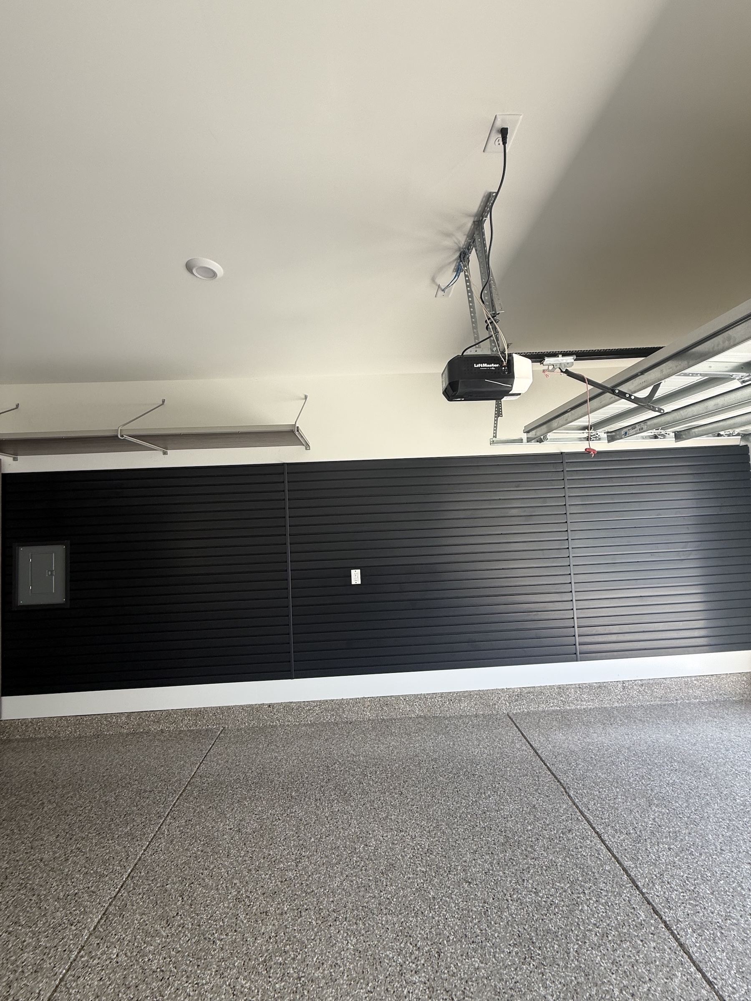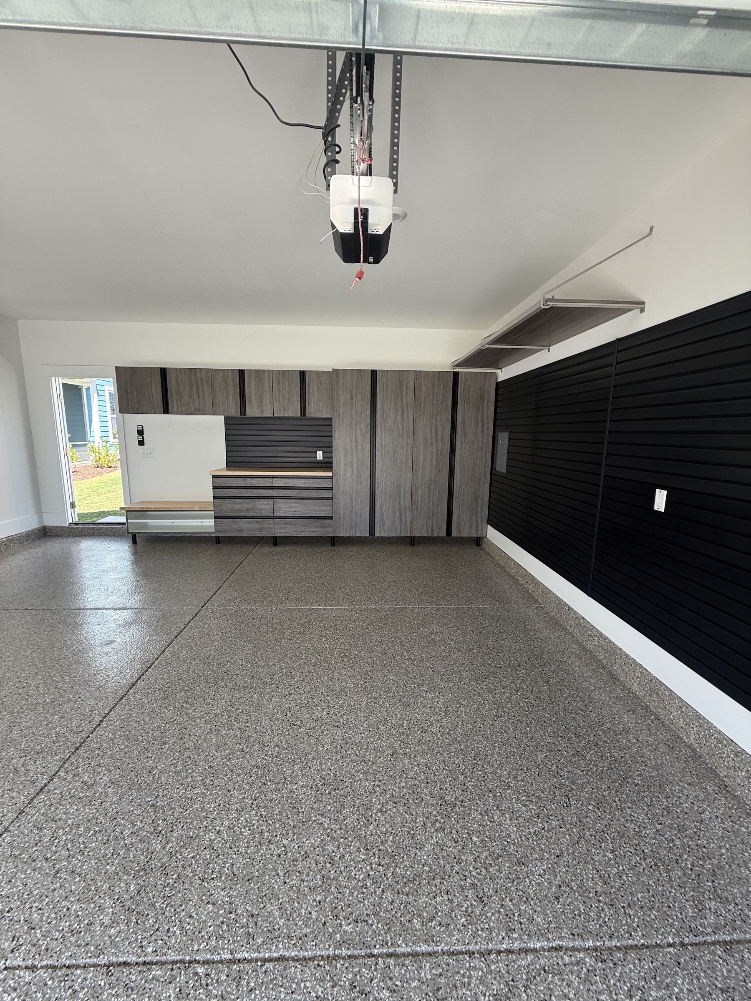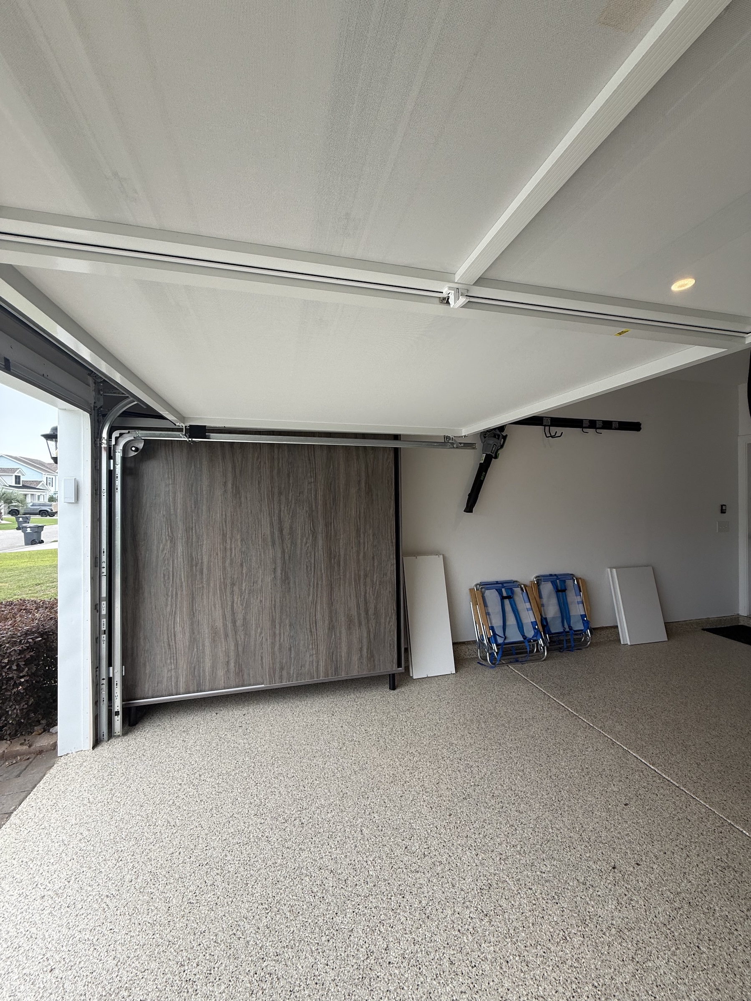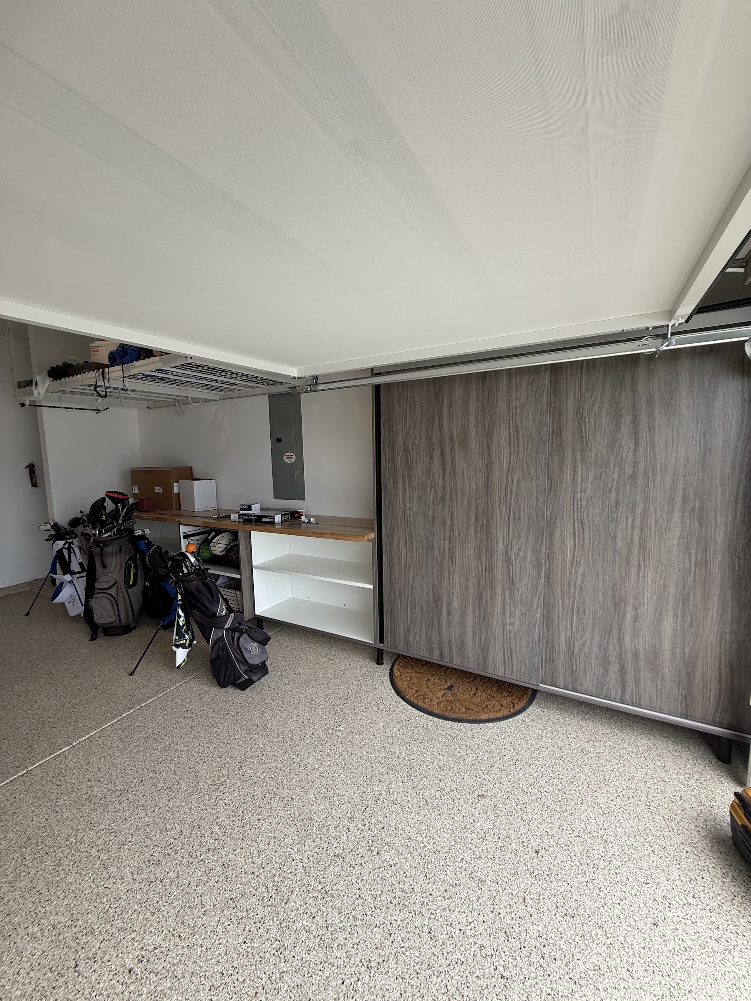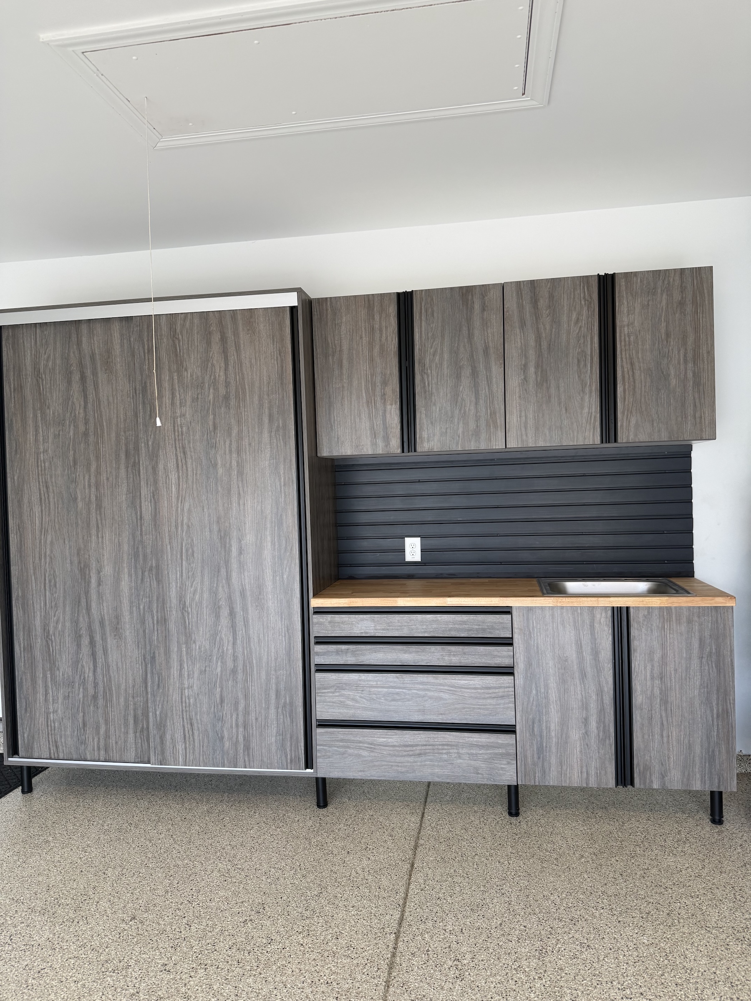
This Myrtle Beach, SC garage received a complete overhaul, but the homeowner had one important concern: would the cabinets still be accessible when the cars were parked inside? The solution was to add sliding doors to the large Fort cabinets, allowing the homeowner to access enclosed storage without needing extra clearance for traditional swinging cabinet doors. A butcher block countertop adds a warm, functional work surface while complementing the darker cabinetry.
The transformation also includes Graphite slatwall for flexible, easy-access organization and an Outback floor that gives the entire garage a polished foundation. Together, the cabinetry, sliding doors, countertop, slatwall, and flooring create a garage designed around how the homeowner actually uses the space—keeping storage accessible while still leaving room for the cars.